

Sold
Listing Courtesy of:  STELLAR as distributed by MLS GRID / Listed By: Dr Horton Realty Of Central Florida LLC - Contact: 407-250-7299
 STELLAR as distributed by MLS GRID / Listed By: Dr Horton Realty Of Central Florida LLC - Contact: 407-250-7299
 541 Remick Street Osteen, FL 32764
Sold on 05/28/2026
$318,490 (USD)

Description
Sold Date:
05/28/2026
05/28/2026
Taxes
$91(2025)
$91(2025)
Lot Size
2,664 SQFT
2,664 SQFT
Type
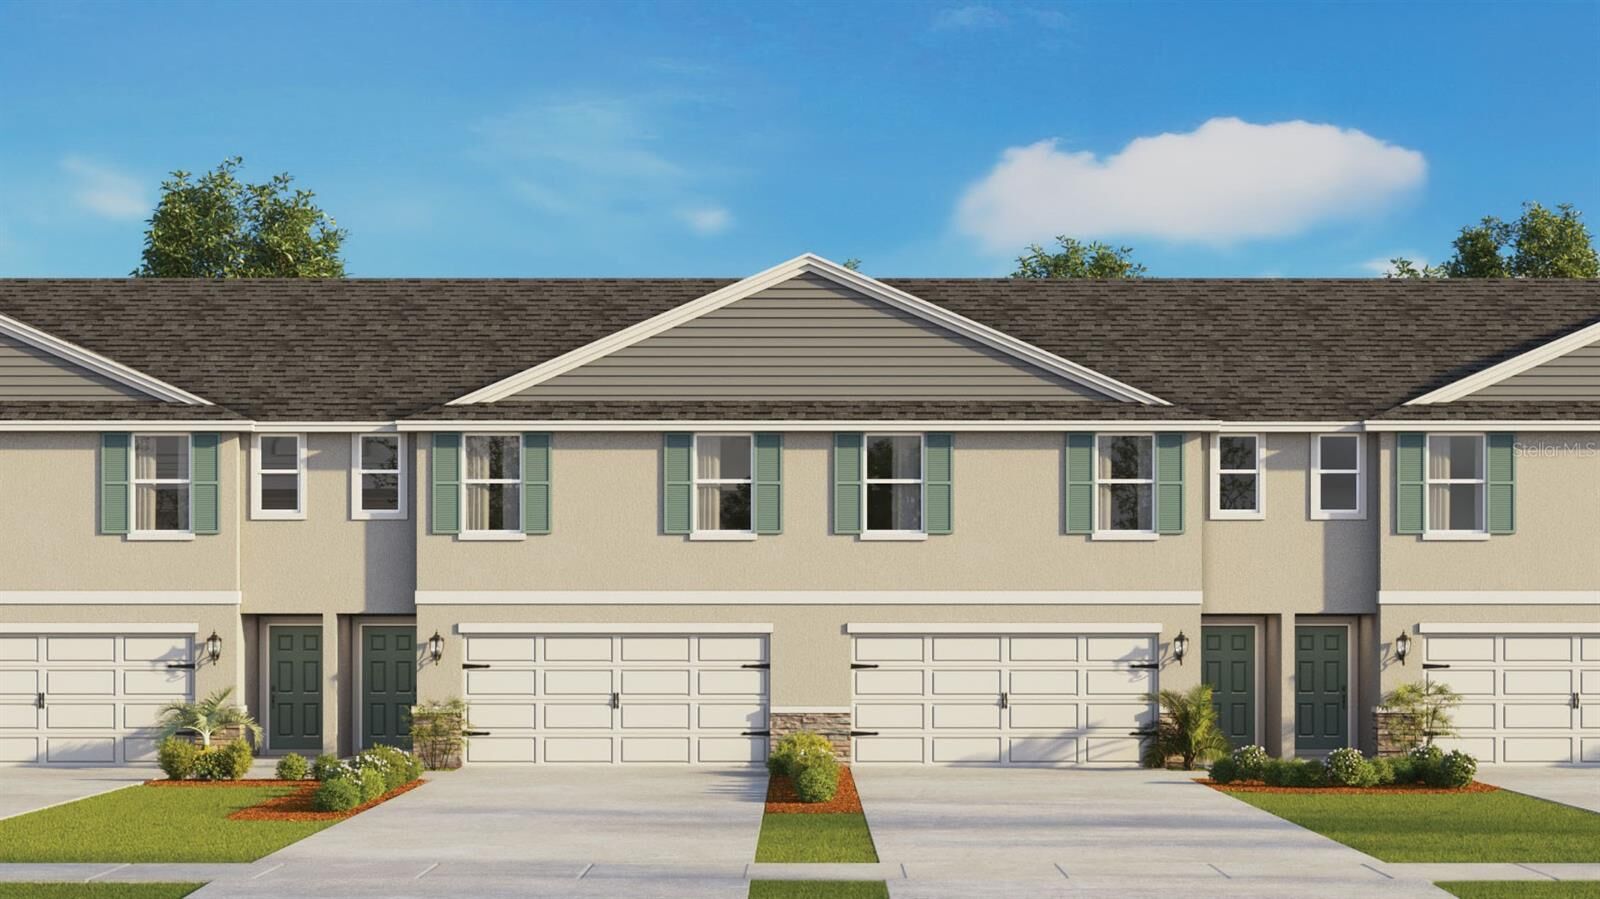
Townhouse
Townhouse
Year Built
2026
2026
County
Volusia County
Volusia County
Listed By
Stephen Cline, Dr Horton Realty Of Central Florida LLC, Contact: 407-250-7299
Bought with
Alex Gallinal, Coldwell Banker Realty
Alex Gallinal, Coldwell Banker Realty
Source
STELLAR
Last checked Oct 22 2026 at 1:17 AM EDT
STELLAR
Last checked Oct 22 2026 at 1:17 AM EDT
Bathroom Details
- Full Bathrooms: 2
- Half Bathroom: 1
Interior Features
- Unfurnished
- Stone Counters
- Kitchen/Family Room Combo
- Solid Surface Counters
- Living Room/Dining Room Combo
- Walk-In Closet(s)
- Appliances: Dishwasher
- Open Floorplan
- Appliances: Disposal
- Appliances: Range
- Thermostat
- Eat-In Kitchen
- Primarybedroom Upstairs
Subdivision
- Vineland Reserve
Property Features
- Foundation: Slab
Heating and Cooling
- Central
- Electric
- Central Air
Homeowners Association Information
- Dues: $145/Monthly
Flooring
- Carpet
- Laminate
Exterior Features
- Block
- Stucco
- Roof: Shingle
Utility Information
- Utilities: Cable Available, Sewer Available, Water Available, Water Source: Public, Electricity Available, Underground Utilities
- Sewer: Public Sewer
Garage
- 19X20
Living Area
- 1,758 sqft
Listing Price History
Date
Event
Price
% Change
$ (+/-)
Mar 12, 2026
Listed
$318,490
-
-
Additional Information: Dr Horton Realty Of Central Florida LLC | 407-250-7299
Disclaimer: Listings Courtesy of “My Florida Regional MLS DBA Stellar MLS © 2026. IDX information is provided exclusively for consumers personal, non-commercial use and may not be used for any other purpose other than to identify properties consumers may be interested in purchasing. All information provided is deemed reliable but is not guaranteed and should be independently verified. Last Updated: 10/21/26 18:17
Based on information submitted to the MLS GRID as of 10/21/2026 21:17. All data is obtained from various sources and may not have been verified by broker or MLS GRID. Supplied Open House Information is subject to change without notice. All information should be independently reviewed and verified for accuracy. Properties may or may not be listed by the office/agent presenting the information.

*Photos are of similar model but not that of exact house. Pictures, photographs, colors, features, and sizes are for illustration purposes only and will vary from the homes as built. Home and community information including pricing, included features, terms, availability and amenities are subject to change and prior sale at any time without notice or obligation. Please note that no representations or warranties are made regarding school districts or school assignments; you should conduct your own investigation regarding current and future schools and school boundaries.*